
Guide
What you can build without planning permission
Permitted development is planning permission granted nationally, so most modest extensions, lofts and sheds never need an application. The limits for each project, the homes that have no such rights, and what a neighbour can do about work next door.
By PlanIndex, published · last reviewed · 13 min read
The short answer
- Permitted development is planning permission granted nationally by the General Permitted Development Order 2015. In England a house can use it without applying, telling the council or notifying neighbours, provided the work stays inside every limit in the Order.
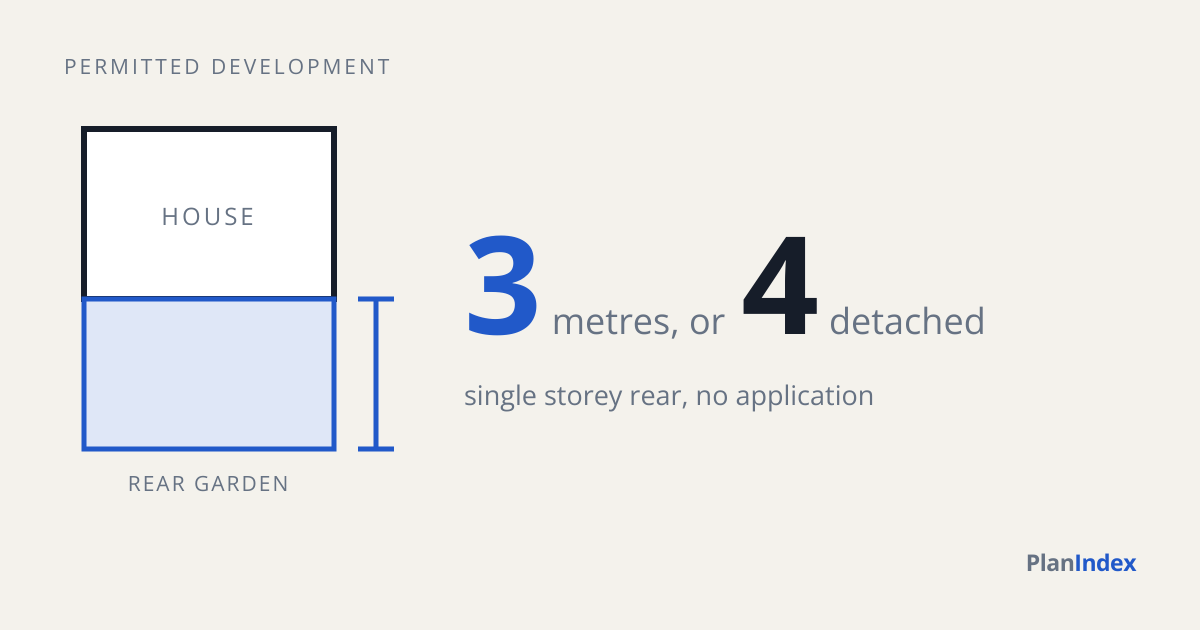
- A single storey rear extension can go 3 metres beyond the original rear wall, or 4 metres on a detached house, and up to 4 metres high. With prior approval the depth rises to 6 metres, or 8 metres on a detached house.
- Flats and maisonettes have none of the householder rights, and nor do homes created by a permitted change of use such as a barn or office conversion. A planning condition or an Article 4 direction can remove the rights from any house, and conservation areas and National Parks have tighter limits.
- Prior approval for a larger rear extension costs £249 in England from 1 April 2026. Adjoining neighbours get at least 21 days to respond, the council only assesses the effect on neighbours if one of them objects, and work can start if no decision arrives within 42 days.
- Across 7,306 prior approval decisions in the year to September 2026 the median was 37 days and 87% were decided within eight weeks, against 57 days and 49% for householder planning applications (PlanIndex).
Two kinds of people look this up. One wants a bigger kitchen and would rather not spend two months waiting on the council. The other has watched a digger arrive next door with no letter, no site notice and nothing on the register, and wants to know how that can be allowed. Both need the same set of rules. A lot of building work never needs a planning application, some of it needs a lighter one called prior approval, and the list of homes the rules do not cover is longer than most people expect.
Three ways work avoids a planning application
It is not development at all. Planning control only applies to "development", which is defined in section 55 of the Town and Country Planning Act 1990. Works that affect only the inside of a building fall outside it, and so do works that do not materially affect its external appearance. Knocking two rooms together, refitting a kitchen or rewiring needs nothing from the planners. A listed building is the exception, because internal works there can need listed building consent.
It is permitted development. Article 3 of the Town and Country Planning (General Permitted Development) (England) Order 2015 grants planning permission, nationally and in advance, for the classes of work listed in its Schedule 2. That is the accurate way to say it: the work has planning permission, it just never needed an application. Nobody has to tell the council, nobody has to tell the neighbours, and nothing goes on the planning register. The permission only exists while the work stays inside every limit and condition the Order sets.
It is permitted development that needs prior approval. A few rights carry a condition that the council is asked first about a short list of specified matters. That request is an application. It has a fee and a reference number, it goes on the register, and for householder cases it sends letters to the neighbours. Larger rear extensions and extra storeys on a house both work this way.
The limits for common projects
These are the headline limits for a house in England, read from the Order as it stood on 21 September 2026. Every class has further conditions behind these, so use the table as a first sift and not as a sign-off.
| Project | Headline limits | Class |
|---|---|---|
| Single storey rear extension | 3 metres beyond the original rear wall, or 4 metres on a detached house. No more than 4 metres high | Part 1, A |
| Larger single storey rear extension | Up to 6 metres, or 8 metres on a detached house, after prior approval | Part 1, A |
| Two storey rear extension | 3 metres beyond the original rear wall, and at least 7 metres from the boundary opposite that wall | Part 1, A |
| Side extension | Single storey, no more than 4 metres high, no wider than half the original house | Part 1, A |
| Loft conversion with a dormer | 40 cubic metres of added roof space on a terrace house, 50 on any other. Nothing above the existing roof, and nothing beyond the roof slope on a principal elevation that faces a highway | Part 1, B |
| Rooflights | No more than 0.15 metres proud of the roof slope | Part 1, C |
| Porch | 3 square metres measured externally, 3 metres high, at least 2 metres from a boundary with a highway | Part 1, D |
| Shed, garage or garden room | Single storey, eaves no higher than 2.5 metres. 4 metres overall with a dual pitched roof, 3 metres otherwise, and 2.5 metres within 2 metres of a boundary. Never in front of the principal elevation | Part 1, E |
| Paving a front garden | Over 5 square metres, the surface must be porous or drain to a permeable area within the plot | Part 1, F |
| Fences, walls and gates | 1 metre high next to a highway used by vehicles, 2 metres elsewhere | Part 2, A |
| Solar panels on a house | No more than 0.2 metres proud of a pitched roof and no higher than the roof. On a flat roof, no more than 0.6 metres above its highest part | Part 14, A |
| Air source heat pump | One per house, two on a detached house. Outdoor unit no larger than 1.5 cubic metres and meeting the MCS planning standards | Part 14, G |
| Extra storeys on a house | Two storeys on a house of two or more storeys, one on a bungalow, after prior approval. Only houses built between 1 July 1948 and 28 October 2018 | Part 1, AA |
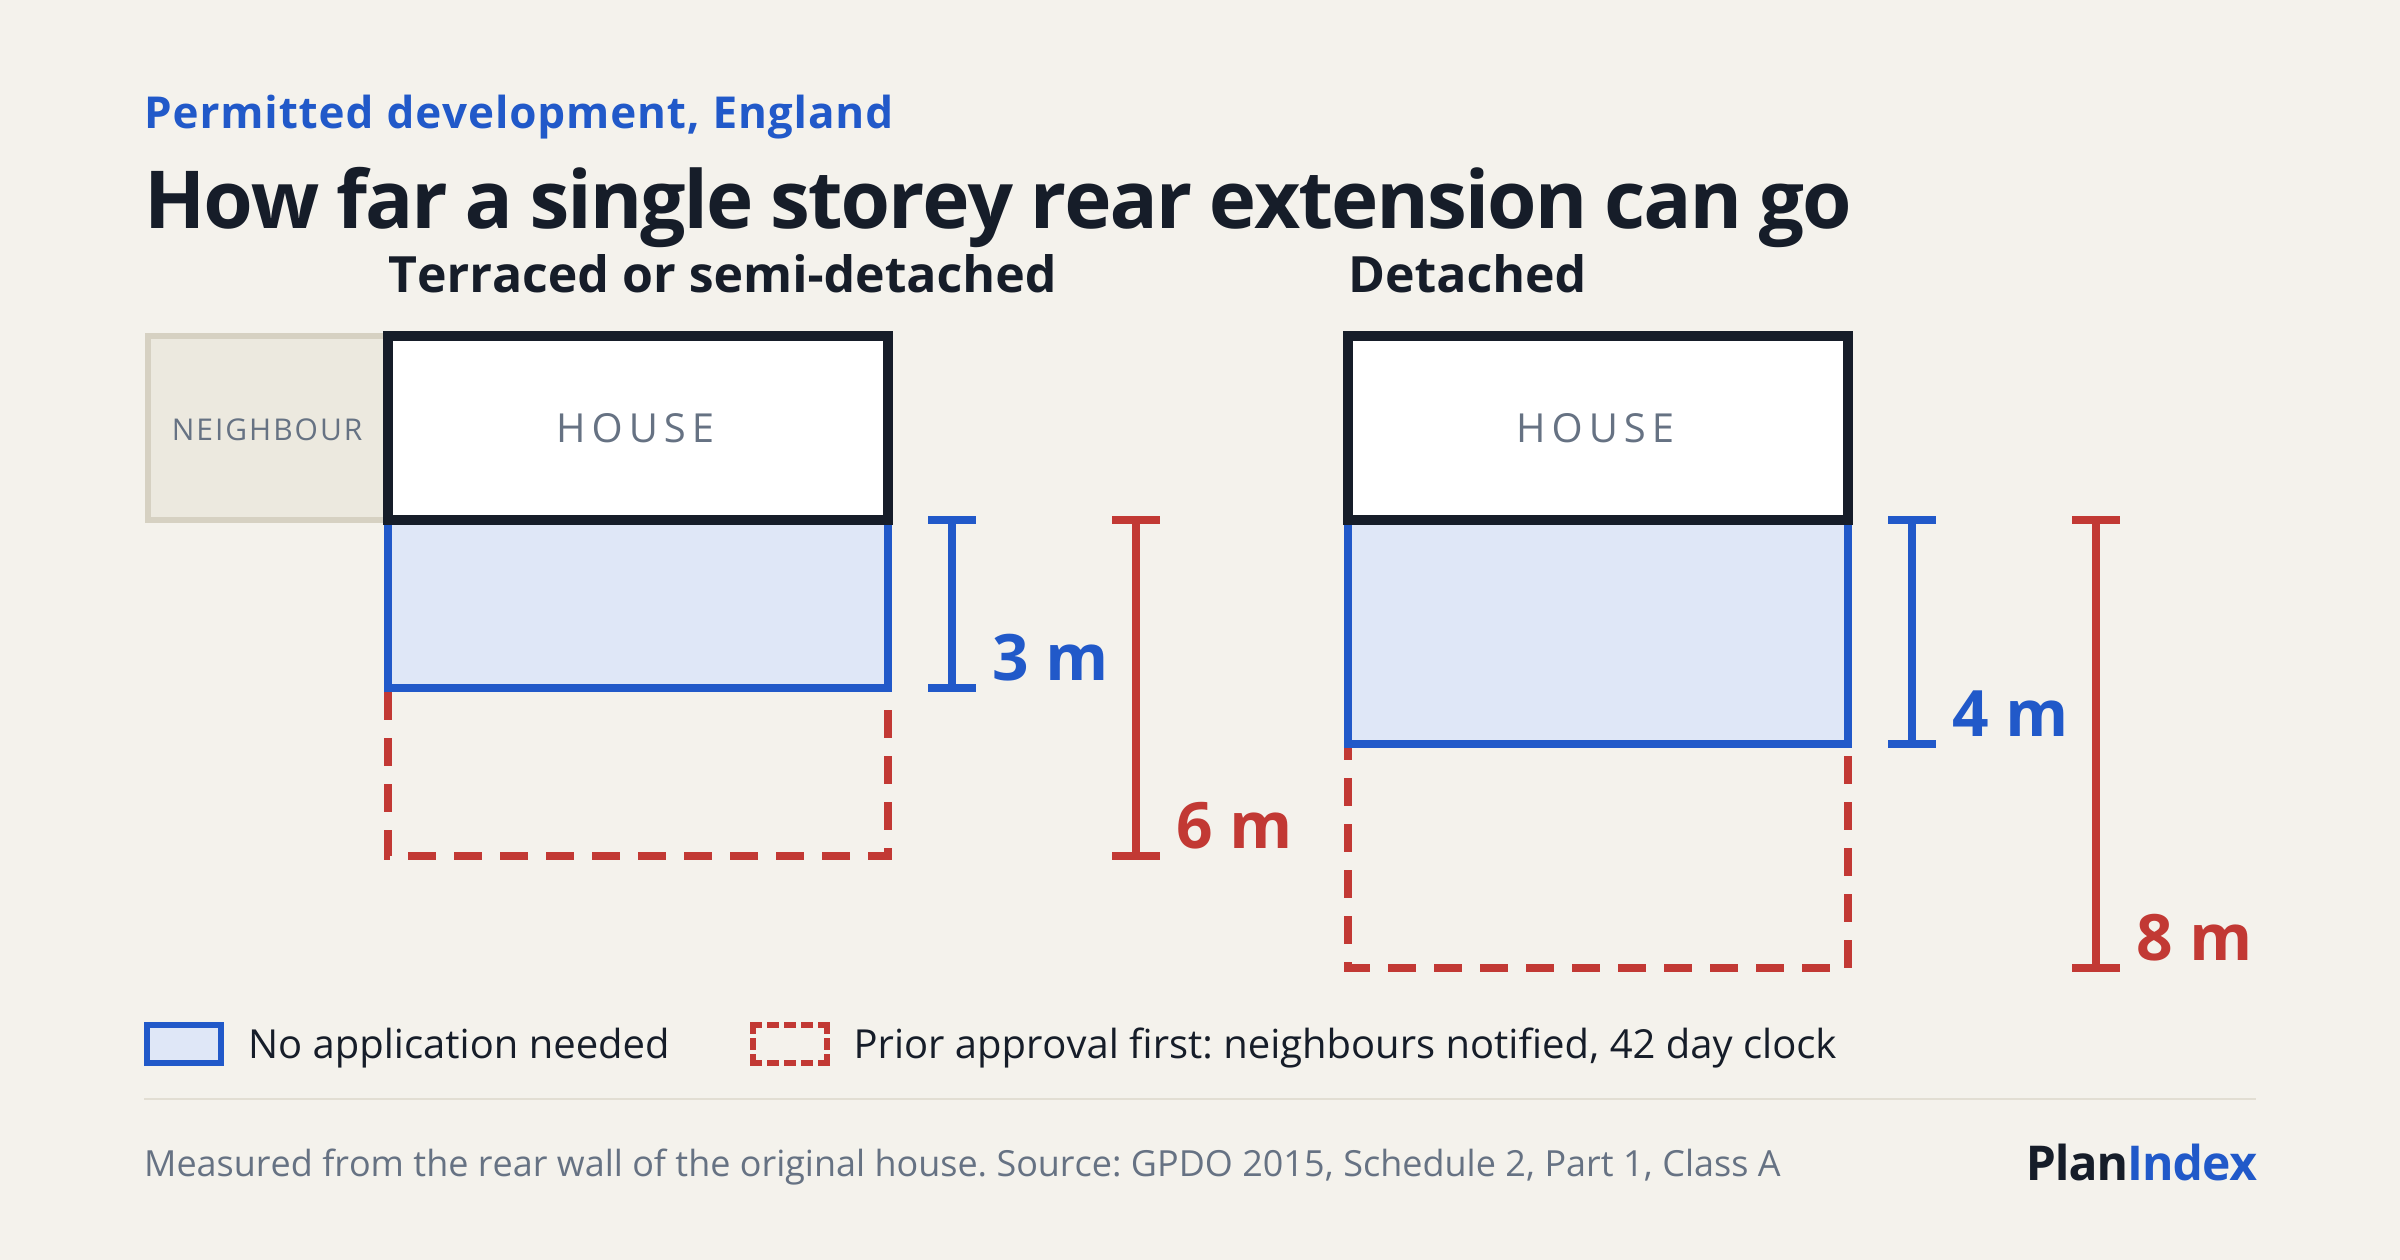
Rear extension depths under Part 1, Class A of the General Permitted Development Order 2015. England only.
Some rules run across the classes. Extensions and outbuildings together cannot cover more than half the land around the original house. An extension has to be built in materials of a similar appearance to the house, conservatories excepted. Balconies, verandas and raised platforms are never permitted development, and "raised" means more than 0.3 metres high. An upper floor window in a side wall has to be obscure glazed, and fixed shut unless the opening part is more than 1.7 metres above the floor.
The word "original" does more work than any number in the table. It means the house as first built, or as it stood on 1 July 1948 if it is older than that. An extension a previous owner added in 1985 has already used part of the allowance, and the Order applies its limits to the total. An outbuilding also has to be "incidental" to the house. The government's technical guidance is blunt that this covers a shed, a garage or a home gym and does not cover a separate self-contained unit, or a bedroom, bathroom or kitchen used as primary living accommodation.
Permitted development is all or nothing. An extension that breaks one limit is not covered by the permission at all, which is why a few centimetres matter.
The limits also move. Heat pumps were loosened on 29 May 2025, when the requirement to keep the unit a metre from the boundary was dropped and the size limit rose to 1.5 cubic metres. The solar class was rewritten on 27 August 2026 to set separate limits for houses and blocks of flats and to bring in plug-in solar. Any table written before those dates is out of date on at least one row.
When the right does not exist
The table assumes a house with its rights intact. Many homes do not have them.
Flats and maisonettes. The Order's definition of a dwellinghouse excludes a flat and any building that contains one, so none of Part 1 applies. A ground floor flat needs a planning application for a rear extension that the house next door could build freely. It is often said that flats have no permitted development rights at all, which is not right: the solar and heat pump classes cover blocks of flats, with tighter limits.
Homes created through permitted development. A house that only exists because of a permitted change of use, such as a barn converted under Class Q or offices converted under Class MA, is shut out of every class in Part 1. So is a house built under the Part 20 rights for new dwellings.
A condition on the original permission. Article 3(4) of the Order says it permits nothing that is contrary to a condition on a planning permission. Government guidance treats conditions that strip out permitted development rights as the exception, but they exist, particularly on newer estates and conversions, and nothing about the house itself tells you one applies. It will be on the decision notice for the house or the estate, which is on the register. Our guide to what a planning condition means covers how to find and read one.
An Article 4 direction. A council can withdraw specified rights across a defined area with a direction under Article 4, and conservation areas are where you are most likely to meet one. A direction does not ban the work. It means an application is needed, so the council gets to look at it.
Protected land. Conservation areas, National Parks, the Broads, areas of outstanding natural beauty and World Heritage Sites are what the Order calls article 2(3) land. There the Order itself rules out side extensions, rear extensions of more than one storey, cladding, any enlargement of the roof, the larger rear extension and extra storeys.
Listed buildings. No outbuildings within the curtilage, no new fences or walls around it, and no solar panels or heat pumps without an application. Listed building consent is a separate requirement on top.
Prior approval: the part that reaches the register
The larger rear extension is the one most people meet, usually as a letter about a neighbour. The homeowner sends the council a description with three measurements (depth, maximum height and eaves height), a plan, the addresses of the adjoining properties and a fee, which is £249 from 1 April 2026. The council writes to the adjoining owners and occupiers and gives them at least 21 days to respond.
What happens next depends on them. If no adjoining neighbour objects, the council checks the scheme against the limits and has nothing further to assess. If one does, the council must judge the effect on the amenity of all adjoining premises, and it can refuse. If 42 days pass from the day the council received the details without a decision reaching the applicant, the work can go ahead as described.
Barnet logs these with a PNH suffix. 26/3384/PNH, for a house on Grasvenor Avenue, reads "single storey rear extension with a proposed depth of 6.00 metres, maximum height of 3.70 metres and eaves height of 3.00 metres". Those three figures are exactly what the Order asks for. Barnet received it on 16 September 2026, so the 42 days run out on 28 October. An older Barnet case shows the other outcome. 21/5177/PNH, a 6 metre extension in Hendon, was validated on 30 September 2021 and decided on 29 October 2021 as "Prior Approval Required and Refused". Prior approval is only required once an adjoining neighbour has objected, so that status line records both steps: someone objected, and the council found the effect on neighbours unacceptable. Our guide to reading a reference number covers other councils' suffixes.
If the letter is addressed to you, the only thing the council can weigh is amenity: loss of light, overshadowing, overlooking, and a sense of enclosure from a long wall on the boundary. Those are the same points that count as material considerations in an objection, but the rest of that list (design, parking, the character of the street) is off the table. Reply in writing before the date in the letter. Silence is treated as no objection, and only an objection from an adjoining owner or occupier triggers the assessment.
Extra storeys work differently. The council considers the effect on neighbours, including overlooking, privacy and loss of light, along with the external appearance of the front and any side facing a highway. It has eight weeks, and there is no default: work cannot begin until written approval arrives.
Councils decide prior approvals quickly. Across 7,306 prior approval decisions in the year to September 2026 the median was 37 days and 87% were decided within eight weeks, against a median of 57 days and 49% for householder planning applications. That category also includes changes of use, agricultural buildings and demolition, which the application types guide explains. The decision times by application type are rebuilt nightly, and Barnet's own median for prior approvals over the last year was 36 days.
If it is next door and there was no letter
For plain permitted development there is no letter to send. The law does not require the owner to notify anyone, so the absence of a notice proves nothing either way. Three checks are worth making before you worry.
- Search the address on the council's register. A prior approval or a certificate of lawfulness may be on file, and how to find planning applications in England covers where to look.
- Compare what you can see with the table: depth from the original rear wall, overall height, and eaves height where the wall is within 2 metres of your boundary, which is capped at 3 metres.
- Look for a reason the rights might not exist: a conservation area, a flat, or a condition on the estate's permission.
If it still looks outside the limits, report it to the council's planning enforcement team with photographs and dates. Be realistic about what follows. Enforcement is discretionary, a council will often invite a retrospective application before it serves a notice, and a neighbour has no right of appeal and no power to insist on action. Unauthorised building work in England also becomes immune from enforcement with time, which the certificate of lawfulness guide sets out.
Proving it afterwards
Permitted development leaves no paperwork, which becomes a problem on the day a buyer's solicitor asks for some. The answer is a certificate of lawfulness for proposed work. It is optional, it costs £274 on the householder scale in England from 1 April 2026, and it is decided on law and measurements, not on anyone's opinion of the design.
The register shows how routinely people use one. Between 16 and 21 September 2026 Barnet received certificate applications (its suffix is 192, after section 192 of the 1990 Act) for rear dormers, hip to gable loft conversions, a garden outbuilding and a garage conversion. One house in Edgware shows both routes at once. On 21 September 2026 it lodged 26/3437/192, a certificate for a hip to gable roof extension with a rear dormer and two front rooflights, and 26/3433/HSE, a householder planning application for a single storey wraparound extension. The loft is put forward as permitted development. The wraparound is not: where an extension fills the corner between a side wall and a rear wall, the technical guidance applies the side limits and the rear limits together.
Where this guide stops
Everything above is for England. Wales still works from the 1995 Order as amended by Welsh Ministers, Scotland from its 1992 Order and Northern Ireland from its 2015 Order, each with its own limits. The 6 and 8 metre scheme and the extra storeys right are English.
It also covers planning and nothing else. Building regulations apply to most extensions and loft conversions whether or not they needed permission. The Party Wall etc. Act 1996, restrictive covenants and the terms of a lease are private matters the Order does not touch, and protected trees have their own consent regime.
The table gives headline limits, and the Order has more conditions than fit in a row. If a project is close to a limit, read the class itself or apply for the certificate. None of this is legal advice.
Keeping track
Plain permitted development never reaches the register, so no service can show it to you, this one included. Prior approvals and certificates do, and they appear with their dates on the applications for every council on this site. Set up an alert for your area to hear when one is lodged near you. For trades, a certificate or a prior approval is a job that has been decided on and not yet started, which is what the planning alerts for builders are built around.
Sources
Where the facts above come from
Common questions
Do I need to tell the council or my neighbours before building under permitted development?
No. For ordinary permitted development in England there is no requirement to notify the council or the neighbours, and nothing is added to the planning register. The exceptions are the rights that need prior approval, such as a single storey rear extension deeper than 3 metres (4 metres on a detached house) or extra storeys, where an application is made and adjoining neighbours are notified. Building regulations approval is a separate requirement and usually still applies.
Can my neighbour build an extension without planning permission?
Often, yes. A single storey rear extension up to 3 metres deep, or 4 metres on a detached house, and no more than 4 metres high is permitted development in England if the house still has its rights. If the work looks larger than that, or the property is a flat or has had its rights removed by a condition or an Article 4 direction, report it to the council's planning enforcement team with photographs and dates. Enforcement is discretionary, and a neighbour cannot appeal or insist on action.
Do flats have permitted development rights?
Flats and maisonettes have none of the householder rights in Part 1 of the Order, so extensions, dormers, porches and outbuildings all need a planning application. They are not without rights altogether: solar panels and an air source heat pump can be permitted development on a block of flats, within tighter limits than apply to a house. Listed buildings are excluded from both.
How do I find out if permitted development rights have been removed from my house?
Check three things. Read the decision notice for the permission that built the house or the estate, because a condition there can remove the rights. Ask the council whether an Article 4 direction covers the street. And check whether the house is in a conservation area, National Park or other protected area, where the Order itself is tighter. A certificate of lawfulness for proposed work settles the question formally.
Does permitted development mean I do not need building regulations approval?
No. Permitted development only deals with planning permission. Building regulations cover structure, fire safety, insulation and drainage, and they apply to most extensions and loft conversions whether or not a planning application was needed. The two systems are separate, and having one approval says nothing about the other.