
PlanIndex research · 14 September 2026
Hollybush pub conversion plans show 16 studios ranging from 19.1 to 36.5 square metres
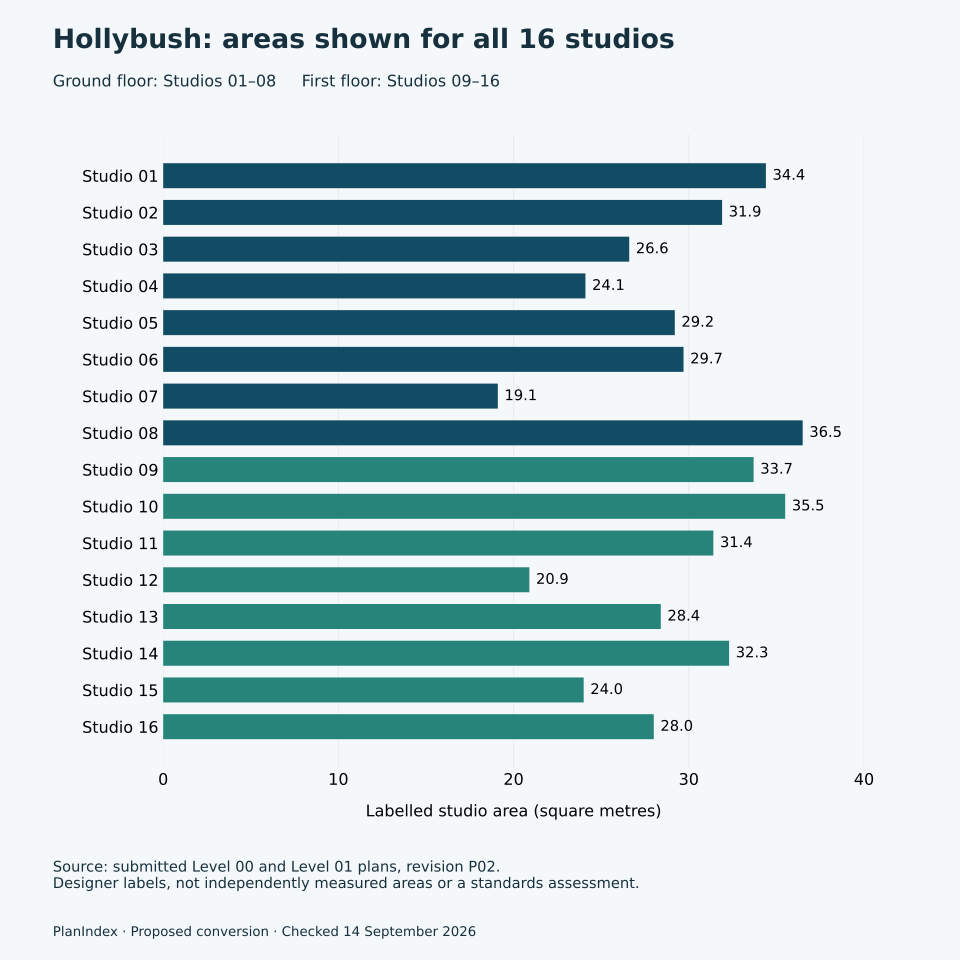
Plans to turn the former Hollybush Inn in Church Village into 16 studios show accommodation ranging from 19.1 to 36.5 square metres on the submitted room schedule.
The application to Rhondda Cynon Taf Council proposes extending the former pub and changing it to residential use. The drawings put eight studios on the ground floor and eight on the first floor.
PlanIndex transcribed the areas printed beside each studio and checked them against the room schedule. The chart below shows all 16 in square metres. These are the designer's labelled studio areas, not measurements taken on site or an assessment of compliance with housing standards.
The smallest is Studio 07 on the ground floor, labelled 19.1 square metres. Studio 08, also downstairs, is the largest at 36.5 square metres. On the first floor, the labels range from 20.9 to 35.5 square metres.
The ground-floor drawing also includes a shared laundry, external amenity areas, bin storage and an eight-space bicycle store. It separately labels a vacant unit; that space is not counted among the 16 studios in this report.
The council's description uses the term “one-bedroom studio apartments”. We have used “studios”, as shown on the drawings, rather than assume that each has a separate bedroom. The application does not establish rents or who would occupy the homes.
The register was awaiting a decision when checked on 14 September 2026. View the Hollybush application on PlanIndex, reference 26/0766/FUL. The downloadable data lists the labelled area of every proposed studio.
Methodology and limitations
Document-led local reporting using the public PlanIndex application record and the council register and submitted documents. No decision-speed comparisons, production database rows or private exports are used. Queries record public GET retrievals.
- Application status can change after the check date.
- Applicant statements describe proposals, not completed works or guaranteed opening dates.
- No interviews or direct comments were obtained.
- Coverage searches are limited by indexing and publisher access; absence of a result does not establish exclusivity.
- Areas are transcribed from designer labels and schedule, not independently measured. No legal or housing-standard compliance comparison is made.
Evidence extracted 2026-09-14T17:27:53.621859+00:00. Figures reflect that extract; subsequent data imports do not change them.
Reusing this research
You may reproduce the chart and aggregate figures with credit to PlanIndex and a link to this article. For questions, corrections or interviews, contact us.
Source: Hollybush pub conversion plans show 16 studios ranging from 19.1 to 36.5 square metres, PlanIndex, 14 September 2026.
Watch planning applications near you
Get email alerts when new planning applications appear in your watched area.
Create a free account