
Planning agent
Gerald Eve LLP
892 planning applications on PlanIndex across 35 councils . Agent on 794 and applicant on 98. On the register from 2005 to 2026.
- 892 Applications on record
- 22 In the last 12 months
- 35 Councils
- 98% Granted of 687 decided
676 granted and 11 refused of 687 decided applications in our index. A record of decisions already made, not a forecast of the next one.
Where they work
-
100% approved here, against 100% for the council
-
100% approved here, against 96% for the council
-
Westminster148
97% approved here, against 89% for the council
-
95% approved here, against 96% for the council
-
98% approved here, against 95% for the council
-
100% approved here, against 85% for the council
-
Knowsley16
100% approved here, against 94% for the council
-
100% approved here, against 88% for the council
-
100% approved here, against 97% for the council
-
100% approved here, against 90% for the council
-
100% approved here, against 95% for the council
-
100% approved here, against 83% for the council
And 23 other councils.
What they file
-
Conditions50%
-
Full applications24%
-
Amendments8%
-
Heritage and listed buildings7%
-
Lawful development6%
Track record
The 10 most recent applications naming this firm
-
2026/3085 Awaiting decision
Site at Palmerston Court comprising Palmerston Way Battersea London SW8 4AJ, 1-3 Havelock Terrace Battersea London SW8 4AS, The Pavilion Public House 1 Bradmead London SW8 4AG and Flanagan's of Battersea Public House 133 Battersea Park Road London SW8 4AG.
Matters relating to a S106 Agreement pursuant to the allocation of Affordable Student Accommodation Units to Eligible Students under the Nominations Agreement as required by Schedule 3, Part 1, Paragraph 6.2 of the Section 106 Agreement dated 8th March 2021 associated with planning permission 2020/2837 (Demolition of all existing buildings and construction of 4 buildings ranging from double basement and ground plus up to 12 storeys to ground plus up to 20 storeys, comprising student accommodation and associated amenity areas (Sui-generis); office and enterprise business accommodation (Use Class B1); retail / cafe unit (Use Class A1); drinking establishment (Use Class A4) and other ancillary uses; public realm improvements; hard and soft landscaping works; plant equipment; servicing facilities including cycle parking and other associated works. An Environmental Statement has been submitted with the application under the Town and Country Planning (Environmental Impact Assessment) Regulations 2017 (as amended).).
-
26/03995/ADFULL Awaiting decision
40 Ebury Mews East London SW1W 9QA
Details in writing appropriate arrangements to secure measures to mitigate the potential increased demand for on-street residents car parking in the vicinity of the site pursuant to condition 6 of planning permission dated 21st May 2026 (RN:26/02098/P3JPA)
-
26/00941/S106 Granted
Hawthorne House 2 Farthingale Walk Stratford London E15 1LE
Submission of details pursuant to paragraph 2.1 (Estate Management Plan) of Schedule 13 of Deed of planning obligation dated 20th September 2022 (Planning reference 21/00483/FUL)
-
26/03294/ADV Awaiting decision
Fenwicks 58 - 63 New Bond Street London W1S 1RJ
Display of non illuminated six other signs measuring 4.8m X 5.5m (SITES 53-63 New Bond Street AND 5 5 - 17 Brook Street)
-
26/02941/FULL Awaiting decision
12 Berkeley Street London W1J 8DT
Variation of condition 1 of planning permission dated 30 March 2026 (RN: 25/08196/FULL) for Alterations to 12 Berkeley Street including replacement of mansard roof with additional storey; extension of rear elevation pitch with inset terraces; infill of lightwell at basement and ground level; reconfiguration of shopfront at ground floor level; upgrades to the building's safety and sustainability performance; and associated works' NAMELY, omission of AHU unit on roof and installation of floor-by-floor MVHR system with associated works to windows, and creation of roof terrace. (Application under Section 73 of the Act).
-
26/AP/1137 Awaiting decision
Red Lion Court 46 - 48 Park Street London Southwark SE1 9EQ
Details of condition 15 'Landscape management plan ' required by planning permission ref no. 22/AP/1602 'Demolition of the existing building above ground and part-basement and redevelopment of the site to provide an 11-storey stepped building with roof top plant, plus a two storey basement, providing office, retail, restaurant and wellness uses alongside external terraces, landscaping, public realm works, new plant equipment, internal loading bays, cycle parking spaces and other associated works.'
-
26/02180/LBC Awaiting decision
16B Regent Street London SW1Y 4PH
Installation of flag and flagpole to the Regent Street elevation. Linked with 26/02189/ADV
-
26/01631/FULL Awaiting decision
12 Golden Square London W1F 9JE
Installation of external air conditioning units and screen to the roof.
-
26/00829/LBC Awaiting decision
8 Northumberland Avenue London WC2N 5BY
External alterations, including replacement of the existing entrance screen, revolving door and canopy, creation of three secondary entrances, relocation of the platform lift; and internal works at lower ground, ground floor and mezzanine levels, including changes in floor level, changes to plan form, removal of some sections of wall, installation of a new staircase and goods lift (linked to 26/00828/FULL)
-
26/00828/FULL Awaiting decision
8 Northumberland Avenue London WC2N 5BY
External alterations, including replacement of the existing entrance screen, revolving door and canopy, creation of three secondary entrances and relocation of the platform lift. (Linked to 26/00829/LBC) Listed building consent is sought for: "External alterations, including replacement of the existing entrance screen, revolving door and canopy, creation of 3no. secondary entrances, relocation of the platform lift; and internal works at lower ground, ground floor and mezzanine levels, including minor changes in floor level, changes to plan form, removal of some sections of wall, installation of a new staircase and goods lift and associated works."
882 more applications on record
Trade members see everything this firm has filed, filter it by council and outcome, and get an email the day it files again.
See the full track recordIs this your firm? Put your record on your website
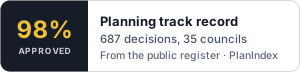
A badge with your figures from the public register, updated as new decisions come in. Paste this where you want it to appear. Click the code to select all of it.
<a href="https://planindex.co.uk/agent/gerald-eve-llp"><img src="https://planindex.co.uk/embed/firm/gerald-eve-llp.svg" alt="Gerald Eve LLP: planning applications and approval record on PlanIndex" width="300" height="72"></a>Is this your firm? Sign in or create a free account with your work email to claim it, add a contact line and get the badge.
From council registers and Companies House. Counts describe the records we hold, not a firm's complete history. Request a correction or removal.