
Planning agent
PWS Architecture + Design LTD
An architecture practice. 42 planning applications on PlanIndex across 6 councils . On the register from 2022 to 2026.
- 42 Applications on record
- 15 In the last 12 months
- 6 Councils
- 90% Granted of 29 decided
26 granted and 3 refused of 29 decided applications in our index. A record of decisions already made, not a forecast of the next one.
Where they work
-
88% approved here, against 94% for the council
-
100% approved here, against 94% for the council
-
-
-
-
York1
What they file
-
Full applications48%
-
Conditions18%
-
Householder10%
-
Lawful development10%
-
Amendments8%
Track record
The 10 most recent applications naming this firm
-
26/03318/FUL Awaiting decision
163 Middle Drive Darras Hall Ponteland Northumberland NE20 9DU
Removal of orangery roof lantern, and replacement with roof terrace / flat roof with large format skylights; removal and reformat of windows and doors to rear and west elevations; internal reconfiguration of orangery and kitchen/diner; external cladding in timber effect to existing orangery; installation of 2no new roof lights to attic space, and cat slide dormer to rear; new circular attic window to primary elevation
-
DM/26/02312/FPA Awaiting decision
South Farm Dalton-le-dale Seaham SR7 8QT
Demolition of abandoned farm buildings, reduction in height of existing stone barn wall to form new boundary wall; and construction of a single two-storey four-bedroom dwelling.
-
26/02641/VARYCO Granted
155 Middle Drive Darras Hall Ponteland Northumberland NE20 9DU
Variation of Conditions 2 (Approved Plans) ,3 (Facing Materials and finishes), 4 (External Walls, Roof and Fenestration Materials), 5 (Bat Box) on approved planning application 25/04130/FUL in order to confirm materials to be used, bat box location and change of build method with altered facade treatments
-
DC/26/00596/HHA Awaiting decision
Marshall Lands Farm House Broom Lane Newcastle Upon Tyne NE16 4RA
Proposed changes to the house include the introduction of a single storey side/rear extension with a mono pitched roof (living room), a single storey side extension with an intersecting gable roof (dining room), altering and adding new doors and windows to three sides of the house, removal of the chimney stack and pots on the north end of house and installation of zinc cladding to the rear. Also, convert the detached garage building into a home office by swapping a window on the south face for a new access door, replacing the roller shutter door on the east gable for a glazed wall and inserting 6 new rooflights on to the roof.
-
DM/26/01849/FPA Awaiting decision
North East Council On Addictions Fraser House Palmerston Street Consett DH8 5RF
Change of use of Frazer House from a former Class D1 use to a Class E(c) multi-office business centre, including roof replacement, parapet extension, external restoration works, replacement windows and doors, and internal alterations.
-
DM/26/01699/FPA Awaiting decision
Fernlea 7 The Villas Greencroft Stanley DH9 8PA
Double storey extension to the rear of the property and a single storey extension to the front of the property.
-
DC/26/00452/HCPL Awaiting decision
Bates Cottages 2A Bates Houses Blaydon On Tyne NE21 5TG
Proposed single storey rear extension.
-
DM/26/01356/NMA Granted
17 Hill Meadows High Shincliffe Durham DH1 2PE
Non-material amendment pursuant to planning permission DM/25/00757/FPA comprising the change of timber cladding to composite timber cladding and alterations to 2no. windows
-
26/01510/VARYCO Refused
The Knoll Barmoor Northumberland NE61 6LB
Variation of Condition 2 (Approved Plans) on approved application 25/03883/FUL - To remove loft conversion works and solar array, add flat roof with parapet detail to extensions and alter window and door formats.
-
DM/26/00418/FPA Granted
66 Queens Road Blackhill Consett DH8 0BW
Single storey rear extension and loft conversion with dormer to rear
32 more applications on record
Trade members see everything this firm has filed, filter it by council and outcome, and get an email the day it files again.
See the full track recordIs this your firm? Put your record on your website
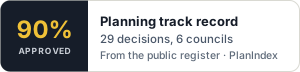
A badge with your figures from the public register, updated as new decisions come in. Paste this where you want it to appear. Click the code to select all of it.
<a href="https://planindex.co.uk/agent/pws-architecture-design-ltd"><img src="https://planindex.co.uk/embed/firm/pws-architecture-design-ltd.svg" alt="PWS Architecture + Design LTD: planning applications and approval record on PlanIndex" width="300" height="72"></a>Is this your firm? Sign in or create a free account with your work email to claim it, add a contact line and get the badge.
From council registers and Companies House. Counts describe the records we hold, not a firm's complete history. Request a correction or removal.