
Planning agent
Office Ten Architecture
An architecture practice registered in London. 12 planning applications on PlanIndex across 4 councils . On the register from 2020 to 2025.
- 12 Applications on record
- 2 In the last 12 months
- 4 Councils
- Too few Decisions to give a rate
Where they work
What they file
-
Householder33%
-
Full applications25%
-
Conditions17%
-
Heritage and listed buildings17%
-
Lawful development8%
Company record
From Companies House. Company information only; we never show personal contact details.
- Registered name
- OFFICE TEN ARCHITECTURE LIMITED
- Company number
- 13279111
- Status
- Active
- Incorporated
- 19 March 2021
- Registered in
- London
Track record
The 10 most recent applications naming this firm
-
25/09036/FULL Awaiting decision
Second Floor Flat 163 Portnall Road London W9 3BN
Refurbishment of top floor maisonette, including the demolition and rebuilding of existing rear terrace conservatory, new rear loft dormer, and new metal balustrade to existing roof terrace.
-
25/08170/ADFULL Decided
Flat 3 21 Cleveland Square London W2 6DG
Detailed drawings showing top floor front and rear windows/doors to be timber-framed, alteration to the scheme: all replacement windows to second, third and fourth floors be vacuum or slimline double-glazed (with a maximum total glazing depth of 16mm), and photographs or specifications of the facing materials you will use, including glazing, and elevations and roof plans annotated to show where the materials are to be located pursuant to conditions 4, 5, 6 of planning permission dated 31st July 2025 (RN 24/08233/FULL)
-
25/07604/ADLBC Withdrawn
Flat 3 21 Cleveland Square London W2 6DG
Details of facing materials to be used, including glazing, and elevations and roof plans, and details of top floor front and rear windows/doors pursuant to Conditions 3, 4 and 5 of Listed Building Consent dated 31 July 2025 (RN: 24/08234/LBC)
-
25/06875/LBC Withdrawn
Flat 3 21 Cleveland Square London W2 6DG
Installation of two new heat pumps located on the roof terrace. Internal alterations including removal of one boiler, one kitchen, and two ensuite bathrooms. In association with amalgamation of Flat 3 and Flat 5 to form a single residential unit (Linked to 25/06874/FULL)
-
25/06874/FULL Withdrawn
Flat 3 21 Cleveland Square London W2 6DG
Installation of two new heat pumps located on the roof terrace. Internal alterations including removal of one boiler, one kitchen, and two ensuite bathrooms. In association with amalgamation of Flat 3 and Flat 5 to form a single residential unit (linked to 25/06875/LBC)
-
25/06094/ADLBC Refused
Flat 3 21 Cleveland Square London W2 6DG
Details of facing materials you will use, including glazing, and elevations and roof plans, top floor front and rear windows/doors to be timber-framed and replacement windows to second, third and fourth floors be vacuum or slimline double-glazed pursuant to Conditions 3, 4 and 5 of Listed Building Consent dated 31 July 2025 (RN24/08234/LBC)
-
24/3557 Granted
8 Chelmsford Square, London, NW10 3AR
Proposed erection of ground floor rear extension, hip to gable roof extension, rear dormer with solar pv array to roof, x2 front rooflights and conversion and extension of garage to form creative studio space in rear garden to dwellinghouse (amended)
-
P24/S1570/HH Granted
Watling House, 71 High Street, Dorchester-on-Thames, OX10 7HN
Conversion of existing barn from current use as storage and garage to become part of dwelling house. The building will undergo works to improve the failing structure and the energy efficiency of the fabric. The proposal is to create a new entrance, a lounge, a bedroom and two bathrooms.
-
P24/S1571/LB Granted
Watling House, 71 High Street, Dorchester-on-Thames, OX10 7HN
Conversion of existing barn from current use as storage and garage to become part of dwelling house. The building will undergo works to improve the failing structure and the energy efficiency of the fabric. The proposal is to create a new entrance, a lounge, a bedroom and two bathrooms.
-
23/03915/HOU Granted
124 Wynchgate London N21 1QU
Part single storey, part two storey rear extension with ground floor canopy, two side windows and rear patio.
2 more applications on record
Trade members see everything this firm has filed, filter it by council and outcome, and get an email the day it files again.
See the full track recordIs this your firm? Put your record on your website
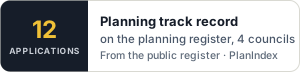
A badge with your figures from the public register, updated as new decisions come in. Paste this where you want it to appear. Click the code to select all of it.
<a href="https://planindex.co.uk/agent/office-ten-architecture"><img src="https://planindex.co.uk/embed/firm/office-ten-architecture.svg" alt="Office Ten Architecture: planning applications and approval record on PlanIndex" width="300" height="72"></a>Is this your firm? Sign in or create a free account with your work email to claim it, add a contact line and get the badge.
From council registers and Companies House. Counts describe the records we hold, not a firm's complete history. Request a correction or removal.