
Planning agent
IBLA
Registered in London. 17 planning applications on PlanIndex across 3 councils . On the register from 2018 to 2026.
- 17 Applications on record
- 2 In the last 12 months
- 3 Councils
- 100% Granted of 15 decided
15 granted and 0 refused of 15 decided applications in our index. A record of decisions already made, not a forecast of the next one.
Where they work
-
100% approved here, against 96% for the council
-
-
What they file
-
Conditions47%
-
Full applications24%
-
Heritage and listed buildings18%
-
Amendments12%
Company record
From Companies House. Company information only; we never show personal contact details.
- Registered name
- IBLA LTD
- Company number
- 03908750
- Status
- Active
- Incorporated
- 13 January 2000
- Registered in
- London
Track record
The 10 most recent applications naming this firm
-
26/00040/DET Granted
Rear Of 126 Kennington Park Road London
Approval of details pursuant to condition 7 (Secured By Design) of planning permission ref. 24/01693/VOC (Variation of condition 2 (approved plans) and removal of condition 3 (existing and proposed section drawings) of appeal decision APP/N5660/W/23/3324797 (LPA ref: 22/04168/FUL) (Erection of a new single storey 2 bedroom dwelling.), granted on 12/02/2024. Variation sought: Condition 2: To vary the list of approved plans to reflect amendments associated with a change in the height of the development and to provide the details required by condition 3.), granted on 10.09.2024.
-
25/03558/FUL Granted
3 Heralds Place London Lambeth SE11 4NP
Replacement of existing 6 white timber sash windows and 4 no. casements to Flat, with matching uPvc white sash and casement windows
-
25/06502/LBC Granted
47 Weymouth Street London W1G 8NE
Rear extension at basement level, alterations to rear flat roof areas and installation of a metal bridge and railings and other associated works in relation to the extension of the roof terrace at first floor level, internal alterations to each floor level
-
25/06324/ADLBC Granted
47 Weymouth Street London W1G 8NE
Detailed drawings of metal bridge, railings and external window pursuant to condition 5 of listed building consent dated 4th April 2019(RN:18/08715/LBC).
-
25/06329/ADFULL Granted
47 Weymouth Street London W1G 8NE
Detailed drawings of metal bridge, railings and external window pursuant to condition 3 of planning permssion dated 7th December 2018 (RN:18/08716/FULL).
-
25/06331/NMA Granted
47 Weymouth Street London W1G 8NE
Amendments to planning permission dated 24th July 2018 (RN 18/01879/FULL) for the Rear extension at basement level and extension of the roof terrace at first floor level, use as a single family dwelling (C3 use class). NAMELY, Change from metal glazed screen to timber sash window to infill extension at lower ground floor, omission of timber panelling to rear roof terrace, replacement of concrete coping to rear terrace wall with new stone ones and amendment to metal bridge design. (Linked to 25/06502/LBC)
-
2019/03508/DET Awaiting decision
9 Dunsany Road London W14 0JP
Submission of details of preliminary risk assessment report pursuant to condition 5; site investigation scheme pursuant to condition 6 of planning permission ref: 2019/02181/FUL granted 13th September 2019.
-
2018/04159/FUL Granted
27 Richford Street London W6 7HJ
Erection of a single storey rear extension, to the side and rear of the existing back addition at lower ground floor level; erection of a rear extension at first floor level, to the side of the existing back addition; erection of a rear extension at second floor level, on top of existing back addition following the demolition of the existing second floor rear extension; replacement of window to rear elevation at first floor level with French doors and Juliette balcony.
-
2018/04114/DLBC Granted
Old Courthouse 43 North End Road London W14 8SZ
Submission of details of internal and external photographic survey pursuant to condition 5; drawings of all internal elevations pursuant to condition 6; extent of remaining terrazzo flooring and repair method statements pursuant to condition 7; drawings in plan, section and elevation of the secondary glazing pursuant to condition 9 of planning application ref: 2018/01901/LBC granted 14th September 2018.
-
2018/01901/LBC Granted
Old Courthouse 43 - 45 North End Road London W14 8SZ
Change of use at basement and ground floor level from offices (Use Class B1a) to residential (Use Class C3) comprising 2no. 2xbed flats and 1no. 1xbed flat; alterations to the internal layout including creation of new stud partition walls, installation of secondary glazing to front ground-floor windows, installation of plasterboard ceiling in the basement, removal of suspended ceilings within ground-floor, installation of a removable raised podium, and other associated internal alterations; external alterations to rear courtyard including removal of external fire escape and metal fencing, erection of timber fencing and the installation of water butts; at basement level the replacement of two windows and a non-original external door in the rear elevation with timber-glazed French doors and at ground-floor level the infilling of an existing window opening and the replacement of an existing external door with a window (all facing onto existing rear courtyard).
7 more applications on record
Trade members see everything this firm has filed, filter it by council and outcome, and get an email the day it files again.
See the full track recordIs this your firm? Put your record on your website
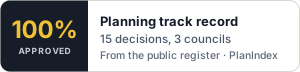
A badge with your figures from the public register, updated as new decisions come in. Paste this where you want it to appear. Click the code to select all of it.
<a href="https://planindex.co.uk/agent/ibla"><img src="https://planindex.co.uk/embed/firm/ibla.svg" alt="IBLA: planning applications and approval record on PlanIndex" width="300" height="72"></a>Is this your firm? Sign in or create a free account with your work email to claim it, add a contact line and get the badge.
From council registers and Companies House. Counts describe the records we hold, not a firm's complete history. Request a correction or removal.