
Planning agent
Egon Hansen Architects
An architecture practice registered in Rugeley. 14 planning applications on PlanIndex. On the register from 2021 to 2026.
- 14 Applications on record
- 1 In the last 12 months
- 1 Council
- 93% Granted of 14 decided
13 granted and 1 refused of 14 decided applications in our index. A record of decisions already made, not a forecast of the next one.
Where they work
-
93% approved here, against 83% for the council
What they file
-
Householder54%
-
Full applications31%
-
Heritage and listed buildings8%
-
Lawful development8%
Company record
From Companies House. Company information only; we never show personal contact details.
- Registered name
- EGON HANSEN ARCHITECTS LIMITED
- Company number
- 14869577
- Status
- Active
- Incorporated
- 15 May 2023
- Registered in
- Rugeley
Track record
The 10 most recent applications naming this firm
-
26/00662/FUH Granted
9 Terry Close Lichfield Staffordshire WS13 7EJ
Two storey side extension replacing an existing single storey garage
-
24/00664/FUH Granted
1 Friary Avenue Lichfield Staffordshire WS13 6QQ
Erection of a single storey rear and side extension
-
24/00615/FUH Refused
Stables Barn Hay Lane Longdon Green Rugeley Staffordshire WS15 4QQ
Erection of single storey rear extension, conservation roof lights to first floor and changes to fenestration
-
24/00436/FUH Granted
Roselyn Lower Way Upper Longdon Rugeley Staffordshire WS15 1QG
Erection of single storey rear extension
-
24/00301/CLP Granted
Hood Lane Farm Hood Lane Longdon Rugeley Staffordshire WS15 4LF
Certificate of Lawfulness (Proposed) : Single storey side extension to the property, extending 4.00m from the rear of the original dwelling reaching a maximum height of 4.00m and eaves height of 2.20m
-
24/00246/FUH Granted
Byegate Lower Way Upper Longdon Rugeley Staffordshire WS15 1QG
Installation of automatic driveway gate and pedestrian pass gate, 4 bar estate fence and yew hedge to front garden and enclosure of existing open porch with new glazed doors and windows
-
24/00204/FUL Granted
Burntwood Business Park Zone 1, Land Adjacent Unit 14 Attwood Road Burntwood Staffordshire WS7 3GJ
Retrospective application for site arrangement works consisting of landscaping and car parking to support existing B8 use
-
23/01158/FUL Granted
Burntwood Business Park Zone 1, Land Adjacent Unit 14 Attwood Road Burntwood Staffordshire WS7 3GJ
Erection of single storey B8 warehousing unit including office space and staff welfare facilities
-
23/00692/FUL Granted
Access Bookings Limited 20 St John Street Lichfield Staffordshire WS13 6PB
Change of use of the main house from Use Class B1 (office) to Use Class C3 (dwellinghouse) to create 5no. apartments, change of use of detached building (former training centre in association with the on-site use) into 1no. dwelling and erection of 3 no. dwellings to the rear
-
23/00693/LBC Granted
Access Bookings Limited 20 St John Street Lichfield Staffordshire WS13 6PB
Works to listed building to enable the change of use of the main house from Use Class B1 (office) to Use Class C3 (dwellinghouse) to create 5no. apartments, change of use of detached building (former training centre in association with the on-site use) into 1no. dwelling and erection of 3 no. dwellings to the rear
4 more applications on record
Trade members see everything this firm has filed, filter it by council and outcome, and get an email the day it files again.
See the full track recordIs this your firm? Put your record on your website
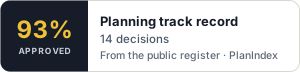
A badge with your figures from the public register, updated as new decisions come in. Paste this where you want it to appear. Click the code to select all of it.
<a href="https://planindex.co.uk/agent/egon-hansen-architects"><img src="https://planindex.co.uk/embed/firm/egon-hansen-architects.svg" alt="Egon Hansen Architects: planning applications and approval record on PlanIndex" width="300" height="72"></a>Is this your firm? Sign in or create a free account with your work email to claim it, add a contact line and get the badge.
From council registers and Companies House. Counts describe the records we hold, not a firm's complete history. Request a correction or removal.