
Planning agent
Design Squared Ltd
A design practice registered in Brighton. 135 planning applications on PlanIndex across 13 councils . On the register from 2011 to 2026.
- 135 Applications on record
- 14 In the last 12 months
- 13 Councils
- 93% Granted of 126 decided
117 granted and 9 refused of 126 decided applications in our index. A record of decisions already made, not a forecast of the next one.
Where they work
-
96% approved here, against 95% for the council
-
Lewisham44
98% approved here, against 88% for the council
-
Lambeth15
80% approved here, against 83% for the council
-
-
-
-
-
-
-
-
-
And 1 other council.
What they file
-
Householder50%
-
Lawful development20%
-
Full applications15%
-
Amendments8%
-
Conditions5%
Company record
From Companies House. Company information only; we never show personal contact details.
- Registered name
- DESIGN SQUARED LTD
- Company number
- 07343612
- Status
- Active
- Incorporated
- 12 August 2010
- Registered in
- Brighton
Track record
The 10 most recent applications naming this firm
-
26/03195/LDCP Awaiting decision
67 Brantwood Road London SE24 0DH
Certificate of Lawful Development (Proposed) with respect to insertion of a gable window into the apex roof front elevation.
-
26/1861/CP Granted
1 SCOTSDALE ROAD, ELTHAM, LONDON, SE12 8BS
Certificate of Lawfulness (Proposed) is sought for a loft conversion, complete with dormer, roofl...
-
26/AP/1795 Granted
50 Landcroft Road London Southwark SE22 9LD
Construction of a single storey ground floor wraparound extension.
-
DC/26/143852 Granted
103 EWHURST ROAD, LONDON, SE4 1SD
Application for Prior Approval under Schedule 2, Part 1, Class A, Part (g) of the Town and Country Planning (General Permitted Development) Order 2015 (as amended) for the construction of a single storey rear extension at a depth of 4.00m, an eaves height of 3.00m and a maximum height of 4.00m to 103 Ewhurst Road, SE4.
-
26/1470/HSE Awaiting decision
41 Ossulton Way London N2 0JY
Single storey rear extension. Alterations and extension to the existing raised patio area with associated stairs. Conversion of the existing garage into habitable room, insertion of timber doors and glazing to replace garage door. Roof extension involving side and rear dormer windows, 1no. conservation rooflight. Changes to fenestrations including Replacement windows. Replacement of existing sheds and associated landscaping works. New EV Charging point to side elevation. Replacement side gate and fence
-
26/AP/0942 Decided
47 Burbage Road London Southwark SE24 9HB
Non-material amendment of planning permission 24/AP/3820 'Construction of a part single, part two storey side/rear extension. Loft conversion and extension including construction of 1no. rear roof dormer, installation of 2no. of rooflights to the side roof slope, installation of solar panels to the rear roof slope. Front garage extension, fenestration replacement, extension of patio area and additions of timber gate and low level brick wall with railing to the front boundary'. NMA: To update description of works to "Construction of a part single, part two-storey side/rear extension; loft conversion and extension including construction of one rear roof dormer; installation of rooflights and solar panels; front garage extension; fenestration replacement; extension of patio area; addition of a timber gate and low-level brick wall with picket fences to the front; alteration to rear and front boundary treatments; addition of bike storage and EV charging point within the front garden; alteration to front facade and associate hard and soft landscaping to the front and rear."
-
26/AP/0813 Granted
27 Elm Grove London Southwark SE15 5DB
Facade and fenestration alterations, complete with installation of skylight, cycle storage and all associated works.
-
26/AP/0785 Granted
47 Burbage Road London Southwark SE24 9HB
Variation to Condition 1 (Approved Plans) for planning application ref: 24/AP/3820 dated 04/03/2025 for 'Construction of a part single, part two-storey side/rear extension; loft conversion and extension including construction of one rear roof dormer; installation of two rooflights to the side roof slope; installation of solar panels to the rear roof slope; front garage extension; fenestration replacement; extension of patio area; and addition of a timber gate and low-level brick wall with railing to the front boundary.' Amendments sought: -Addition of two new rooflights to the rear, and alterations to the design of rooflights on the side slope -Reduction in the number of solar panels to the rear roof slope, with the addition of one solar panel to the proposed dormer extension -Addition of bike storage and an EV charging point to the front garden -Relocation of the garden shed -Detailed external landscaping to the front and rear -New fencing to the rear boundary -Changes to the design of the front boundary treatment -Alterations to the front facade, including roof coverings at first-floor level
-
26/0869/CP Refused
1 SCOTSDALE ROAD, ELTHAM, LONDON, SE12 8BS
Certificate of Lawfulness (Proposed) is sought for proposed loft conversion, complete with dormer, rooflight insertion and all associated works at 1 Scotsdale Road, London SE12 8BS.
-
DC/26/143186 Awaiting decision
400 BROCKLEY ROAD, LONDON, SE4 2DH
Construction of 2 storey extensions to the upper floors including terraces at the rear, together with the reconfiguration of the floor layout to create 3 additional residential units, the provision of bike and bin storage and all associated works at 400-406 Brockley Road, SE4.
125 more applications on record
Trade members see everything this firm has filed, filter it by council and outcome, and get an email the day it files again.
See the full track recordIs this your firm? Put your record on your website
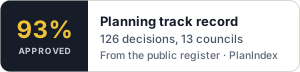
A badge with your figures from the public register, updated as new decisions come in. Paste this where you want it to appear. Click the code to select all of it.
<a href="https://planindex.co.uk/agent/design-squared-ltd"><img src="https://planindex.co.uk/embed/firm/design-squared-ltd.svg" alt="Design Squared Ltd: planning applications and approval record on PlanIndex" width="300" height="72"></a>Is this your firm? Sign in or create a free account with your work email to claim it, add a contact line and get the badge.
From council registers and Companies House. Counts describe the records we hold, not a firm's complete history. Request a correction or removal.