
Planning agent
DBLO Associates Architects
An architecture practice. 11 planning applications on PlanIndex across 4 councils . On the register from 2016 to 2026.
- 11 Applications on record
- 4 In the last 12 months
- 4 Councils
- Too few Decisions to give a rate
Where they work
What they file
-
Conditions55%
-
Full applications36%
-
Amendments9%
Track record
The 10 most recent applications naming this firm
-
P26/S3841/DIS Decided
Howberry Lane Cottage Track Known As Howberry Lane Nuffield RG9 5SU
Discharge of Condition 14 (Surface Water Drainage) of planning ref. P25/S2054/S73 (Variation of condition 2 (Approved plans) to reduce the scale of the proposal and alteration of window size and location, first floor external amenity removed and external walls materials changed on application P23/S3449/FUL (Erection of a two storey dwelling with 4 bedrooms and work rooms with an integrated garage).
-
P26/S2654/DIS Granted
Howberry Lane Cottage Nuffield RG9 5SU
Discharge of Conditions 10 (Cycle Parking Facilities), 12 (Tree Protection (Detailed)), 14 (Surface Water Drainage), and 15 (Foul Water Drainage), of planning application ref. P25/S2054/S73 Variation of condition 2 (Approved plans) to reduce the scale of the proposal and alteration of window size and location, first floor external amenity removed and external walls materials changed on application P23/S3449/FUL (Erection of a two storey dwelling with 4 bedrooms and work rooms with an integrated garage).
-
26/1856/FUL Granted
Hostel 58 Station Road London NW4 3SX
Internal alteration to increase the existing 6no. room HMO (House in Multiple Occupation) into a 8no. room HMO
-
P26/S0869/DIS Decided
Howberry Lane Cottage, Nuffield, RG9 5SU
Discharge of conditions 5(glass coating for external glazing), 8(Details of Microgeneration System (prior to installation)), 14(Surface Water Drainage) and 15(Foul Water Drainage) on application ref. P25/S2054/S73 (Variation of condition 2 (approved plans) to reduce the scale of the proposal and alteration of window size and location, first floor external amenity removed and external walls materials changed on application P23/S3449/FUL (Erection of a two storey dwelling with 4 bedrooms and work rooms with an integrated garage)).
-
2020/03197/FUL Awaiting decision
30 Davisville Road London W12 9SJ
Erection of a single storey rear extension at second floor level over part of the existing back addition; replacement of existing windows with 2no new dormer windows in the rear existing roofslope; replacement of window with French doors and Juliet balcony at first floor level to the rear elevation of the existing back addition; installation of a high level window to the side elevation of the existing back addition at first and second floor level.
-
2018/03932/FUL Granted
30 Davisville Road London W12 9SJ
Erection of a rear roof extension; erection of rear extensions at ground, first and second floor level; excavation of the front and rear garden to form lightwells in connection with the enlargement of the existing basement; installation of 1no rooflight in the front roofslope; conversion of the existing building into 1 x 3 bedroom and 2 x 2 bedroom self-contained flats.
-
2018/03796/DET Granted
19 Tynemouth Street London SW6 2QS
Submission of details of 3 safe and secure cycle parking spaces pursuant to Condition 10; details of adequate storage of refuse and recyclables pursuant to Condition 11; details of an enhanced sound insulation value DnT,w and L'nT,w of at least 5dB above the Building Regulations value pursuant to Condition 12; details of installing water efficient fixtures, fittings and appliances pursuant to Condition 16 of Planning Permission 2017/02423/FUL granted 8th December 2017.
-
2018/01461/NMAT Granted
19 Tynemouth Street London SW6 2QS
Non-Material Amendment to Planning Permission 2017/02423/FUL granted 8th December 2017 for the 'Erection of a rear extension at second floor level over part of the existing back addition; erection of a single storey rear extension to the side of the existing back addition; installation of French doors and a Juliet balcony to replace the existing window at first floor level to the rear elevation; alterations to the roof of single storey back addition; conversion of the existing dwellinghouse into 1 x one bedroom and 2 x two bedroom self-contained flats'. Amendment sought to change the velux to a dormer sash window to 1000x1100mm.
-
2018/00758/FUL Awaiting decision
19 Tynemouth Street London SW6 2QS
Erection of a rear extension at second floor level over part of the existing back addition; erection of a single storey rear extension to the side of the existing back addition; installation of French doors and a Juliet balcony to replace the existing window at first floor level to the rear elevation; alterations to the roof of single storey back addition; conversion of the existing dwellinghouse into 1 x one bedroom and 2 x two bedroom self-contained flats (Amendments to previously approved planning permission ref: 2017/02423/FUL).
-
16/03505/DET Refused
Shop 103 Acre Lane London SW2 5TU
Approval of details pursuant to Condition 4 (an ongoing maintenance plan for the fume extraction and filtration equipment) of planning permission 15/06700/FUL (Retention of change of Use from A1 to A3 plus installation of new extract flue to the rear elevation), granted on 25.01.2016.
1 more application on record
Trade members see everything this firm has filed, filter it by council and outcome, and get an email the day it files again.
See the full track recordIs this your firm? Put your record on your website
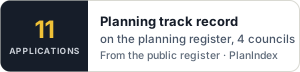
A badge with your figures from the public register, updated as new decisions come in. Paste this where you want it to appear. Click the code to select all of it.
<a href="https://planindex.co.uk/agent/dblo-associates-architects"><img src="https://planindex.co.uk/embed/firm/dblo-associates-architects.svg" alt="DBLO Associates Architects: planning applications and approval record on PlanIndex" width="300" height="72"></a>Is this your firm? Sign in or create a free account with your work email to claim it, add a contact line and get the badge.
From council registers and Companies House. Counts describe the records we hold, not a firm's complete history. Request a correction or removal.