
Planning agent
Architecture & Interior Design Ltd
An architecture practice. 211 planning applications on PlanIndex across 42 councils . Agent on 208 and applicant on 3. On the register from 2018 to 2026.
- 211 Applications on record
- 70 In the last 12 months
- 42 Councils
- 86% Granted of 170 decided
146 granted and 24 refused of 170 decided applications in our index. A record of decisions already made, not a forecast of the next one.
Where they work
-
Solihull58
85% approved here, against 88% for the council
-
77% approved here, against 85% for the council
-
Sandwell18
86% approved here, against 90% for the council
-
91% approved here, against 87% for the council
-
100% approved here, against 88% for the council
-
-
-
-
-
-
-
And 30 other councils.
What they file
-
Full applications30%
-
Householder28%
-
Prior approval19%
-
Advertising16%
-
Conditions4%
Track record
The 10 most recent applications naming this firm
-
PL/2026/01900/MINFHO Awaiting decision
1 Poundley Close Castle Bromwich Solihull B36 9SZ
Single storey front, rear and side extensions with garage conversion.
-
2026/06212/PA Awaiting decision
137 Hodge Hill Road, Birmingham, B34 6DY
Erection of 6 metre deep single storey rear extension. Maximum height 3.8 metres, eaves height 2.8 metres
-
PL/2026/01746/MINFHO Awaiting decision
29 Canwell Avenue Kingshurst Solihull B37 6DP
Single storey detached gym/games room with storage above. Amendment to previous application PL/2023/02199/MINFHO to increase footprint and addition of 1no extra rooflight
-
PL/2026/01582/PPFL Awaiting decision
171 Warwick Road Olton Solihull B92 7AW
Retrospective planning application for retention of alterations undertaken to the existing building, including a small rear extension that replaced a previous structure in a similar location, the blocking up of windows to the rear elevation, and the alteration of a side door opening to form a window. Also changes to the shape of two corner sections of the building, where the original cut-off arrangement has been altered, together with the installation of shutters to these areas to suit the revised form of the building.
-
26/00330/ADV Awaiting decision
110 Widnes Road Widnes Cheshire WA8 6AX
Application for advertisement consent for internally illuminated fascia sign, internally illuminated projecting hanging sign and two digital display boards at
-
26/00329/COU Awaiting decision
110 Widnes Road Widnes Cheshire WA8 6AX
Proposed change of use from financial services (Use Class E) to restaurant with ancillary takeaway (Use Class Sui Generis) and extraction flue to rear at
-
2026/03880/PA Awaiting decision
2232 Coventry Road Sheldon Birmingham B26 3JH
Display of no.1 internally illuminated projecting sign and no.1 internally illuminated fascia sign
-
2026/03769/PA Granted
21 Ward End Park Road, Birmingham, B8 3PH
Erection of 4.8 metre deep single storey rear extension. Maximum height 3.6 metres, eaves height 2.9 metres
-
2026/03643/PA Awaiting decision
136 136-138 Washwood Heath Road, Saltley Birmingham B8 1RW
Application to determine the details for condition number (6- Materials used match the main building 13- Construction Method Statement/Management Plan 14- Prevent mud on the highway 15- Prevents occupation until the turning and parking area has been constructed 17- Gate Position 19-siting/design of the access 20- Details of pavement boundary 21-Parking management strategy 22- Secure & undercover cycle storage 23- Pedestrian visibility splays) attached to reference number 2023/06575/PA
-
2026/03504/PA Awaiting decision
883 Pershore Road, Birmingham, B29 7PS
Erection of single storey front and rear extensions, hip to gable roof conversion and increase in roof ridge height. Installation of dormer windows to front and rear elevations and garage conversion to habitable space
201 more applications on record
Trade members see everything this firm has filed, filter it by council and outcome, and get an email the day it files again.
See the full track recordIs this your firm? Put your record on your website
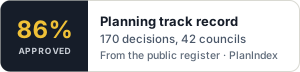
A badge with your figures from the public register, updated as new decisions come in. Paste this where you want it to appear. Click the code to select all of it.
<a href="https://planindex.co.uk/agent/architecture-interior-design-ltd"><img src="https://planindex.co.uk/embed/firm/architecture-interior-design-ltd.svg" alt="Architecture & Interior Design Ltd: planning applications and approval record on PlanIndex" width="300" height="72"></a>Is this your firm? Sign in or create a free account with your work email to claim it, add a contact line and get the badge.
From council registers and Companies House. Counts describe the records we hold, not a firm's complete history. Request a correction or removal.